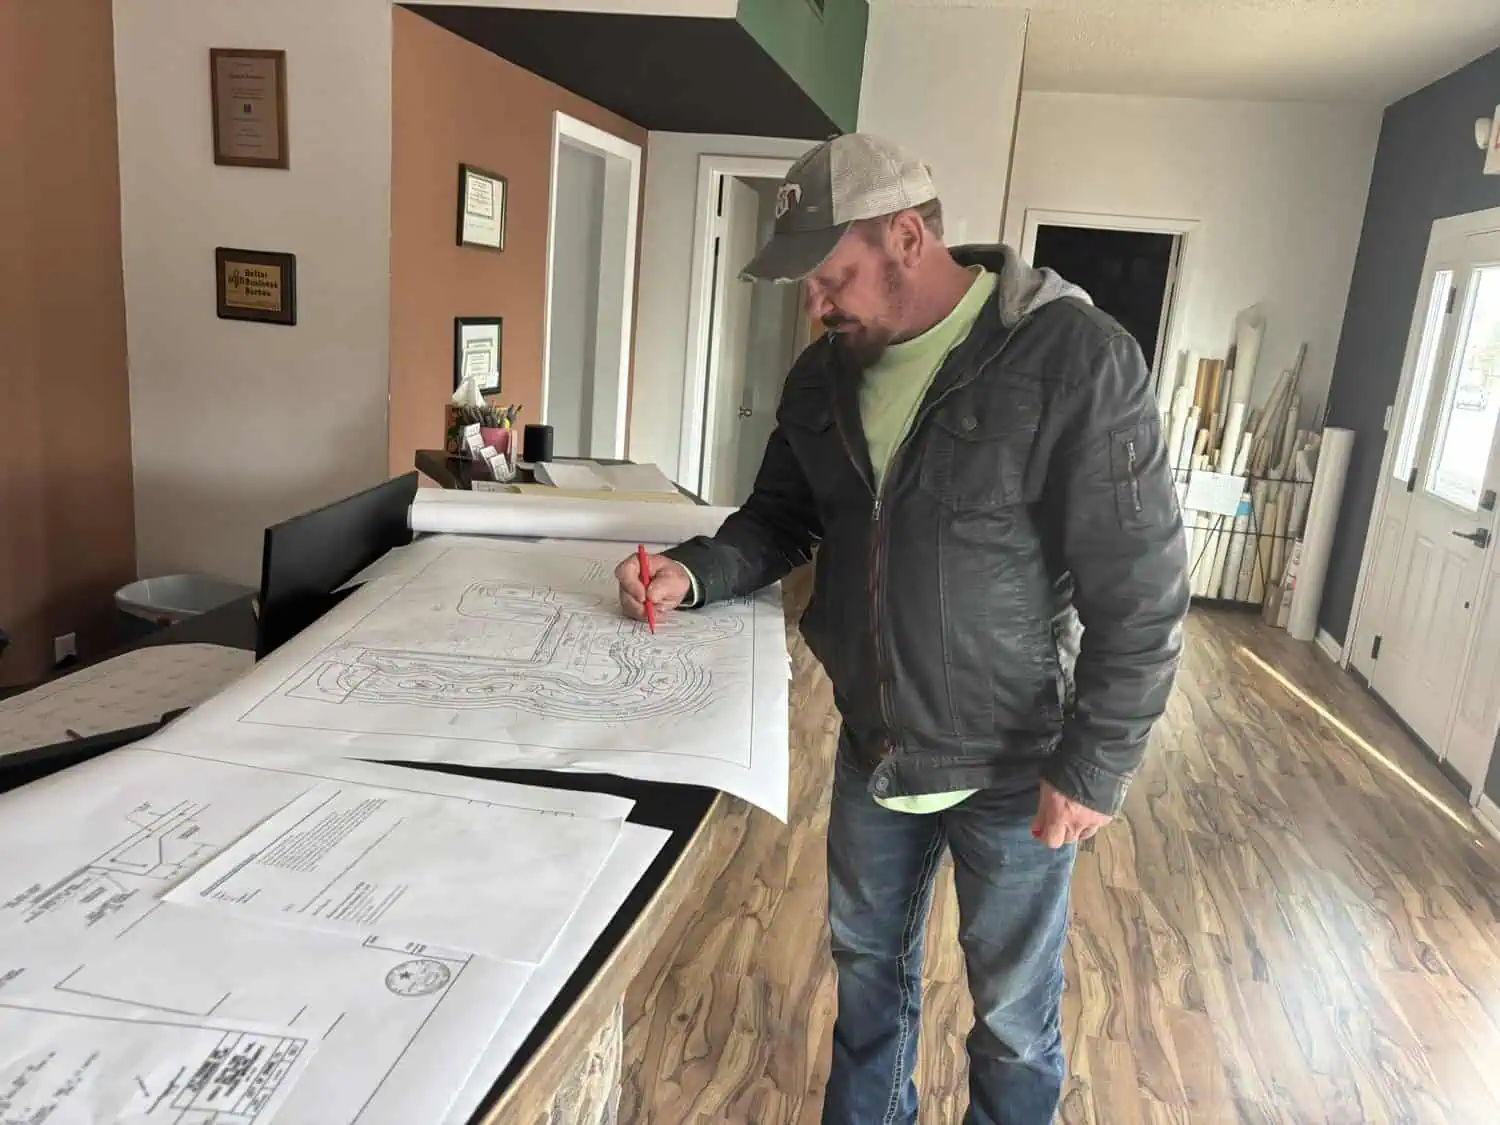
Site Development
Construction plans for grading, layout, and utilities that turn raw land into finished construction — working your plan on your site work.
When you need itAny commercial build, storage facility, or subdivision starting from the ground up.
Drainage Design
Detention, culverts, and drainage studies built to survive the storm.
When you need itWhen the city won't approve a plat until somebody proves how much water there is and where it goes.
Roadway Design
County roads, subdivision streets, and access and TxDOT drives.
When you need itNew streets in a development, or a county road that needs rebuilding.
Water and Sewer Design
Distribution mains, collection systems, and lift stations sized to the demands you'll actually have.
When you need itExtending service to a new development or fixing a system that's outgrown itself.
Feasibility Studies
What a site will cost to develop, found out in time for budgeting and planning priorities.
When you need itBefore you close on a tract, or before the board votes on it.
Construction Management
Somebody watching the construction who drew the plans — and who can answer a contractor's question without delay.
When you need itOnce construction starts and the questions begin.
Park and Trail Design
Public space design for cities and civic projects, from layout through construction documents.
When you need itMunicipal park improvements, trail connections, and grant-funded civic work.
Special Services and Scanning
Document scanning, exhibits, and large format printing.
When you need itWhen you need something drawn, sealed, digitized or printed and nobody else can do it.